 English

 New goods

Description
We have developed a new type of prefabricated prefabricated frame with columns made in the form of T-shaped and L-shaped pylons in the section, stable during installation.
The use of this type of frame allows the construction of frames all year round, providing an advantage in speed of installation and cost in front of monolithic structures (speed is 4-6 times higher, cost is lower by 15%).
SMALL CAPITAL INVESTMENTS IN PRODUCTION
Since the range of carcass products is small, it is easy to organize their production at any polygons and operating plants of concrete products with minimal capital investments.
SHORT-TERM DEVELOPMENT ORGANIZATION
Delivery of equipment to the place of production can be carried out within a period of not more than 2 months.
ALL-UNION CONSTRUCTION OF BUILDINGS
The production of frame products, their delivery to the construction site and installation can be carried out almost all-the-year-round.
UNIVERSALITY
A variety of architectural solutions for any climatic zones, as well as for regions with increased seismic activity.
On the basis of one planning solution, it is possible to build economy-class housing and increased comfort-free layout of apartments.
ADDITIONAL SAVINGS
Columns of the frame save the material of the walls - up to 10% of the total volume.
CONVENIENT AND SAFE INSTALLATION
The columns themselves are pylons that are stable during installation.
* There is no need for mounting accessories.
* Welding works requiring high qualifications are minimized.
PROCESSED CONSTRUCTIVE
* The crosspiece for the most part merges with the body of the columns and walls.
* Reduces the consumption of reinforcing steel.
* In the seismically active regions, the high rigidity of the T and G-shaped columns results in considerable savings in the metal.
APPLICATION AREA
Frameworks with T and G - shaped columns are effective in the construction of housing with an annual output of frame products for construction with a total area of up to 50 thousand m3 per year. They are intended mainly:
* for low-rise housing construction with a narrow column pitch,
* for the construction of administrative buildings and facilities for social, cultural and domestic purposes.
They assume the rapid organization of their own production, the use of their slabs, which is important for a greater variety of facades and in the absence of suppliers of hollow-core slabs.
At own manufacture the profit from delivery of precast reinforced concrete remains at the contractor of construction at the minimum capital investments in manufacture.
CONCLUSION
The use of the frame, in fact, replaces the large-panel housing construction with relatively small volumes of production and with minimal capital investment in industrial technology.
PROPOSAL FOR COOPERATION
We offer our services and cooperation to all interested parties, including:
* Development of town planning documentation, master plans, plans for the organization of land plots of urban and rural areas.
* Architectural design, including:
- Low-rise individual or semi-detached houses with a height of one to three floors;
- Low-rise frame (prefabricated or monolithic frame) apartment buildings with a height of no more than five floors;
- Multi-storey frame (prefabricated or monolithic frame) apartment buildings with a height of more than five floors.
* Delivery of a set of wall materials for the construction of residential buildings in accordance with the project documentation (including the documentation of the customer).
* Development and production of blocks with invoices of the Customer.
* Organization of production of blocks in the regions with our participation.
* Organization of production of prefabricated frame products in the regions.
Similar products

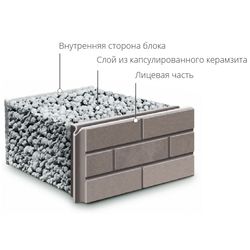


Claydite-concrete/expanded clay-concrete wall blocks with a groove-ridge "BITEK"
- Vendor code
- 6413
Price Price on demand